B3s Domus design is a made brick construction (bricks made from the earth we will excavate). This short clip demonstrated how each brick is made using a simple cast for uniformity.
Thursday, June 5, 2008

Tuesday, June 3, 2008
Final Project - notes
.jpg)
Gound Level
.jpg)
First Floor
-Maximisation of north facing windows. This helps get the lower winter sun into the building providing both warmth and light.
- The open spaces provided between the levels allows for greater communication between the inhabitants and a greater sense of connection. As students we like to be near other students.
- A number of living spaces are provided. One at each end of the building, as students we also like to be away from each other at times. The single large sliding door on the bottom level separates the two areas. Perhaps the living area with the kitchen is a more home type area, as the other living area is connected to the work area.
- Materials – Timber cladding and LVL beams and column
Monday, June 2, 2008
DOMUS BATTERSEA 5
Posted on behalf of Tom Archer, Coreena Cleland, Rachel Carew and Gus Dalheimer.
Our final presentation:


Our design was very much about experiencing the environment and exploring the relationship between the dwelling and the environment. We did this by
-its orientation to the environment, sunset and sunrise,
-considered use of glazing,
-rising some areas of the building vs. some areas on ground level,
-movement of rain in monsoon season can be seen from every room in the house,
-creating opportunities to experience water (and its abundance in monsoon season).
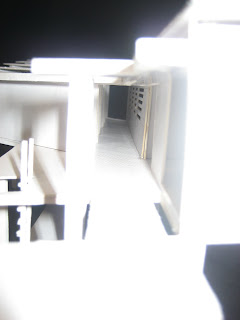 The entrance to our dwelling, you walk up stairs to be struck by a framed view that shoots out along our bedroom wing. The water feature/void creates the threshold of the building; you must walk through it (and behind a waterfall in monsoon season) in order to enter. This articulates the divide between the outback and the dwelling and also forces you to experience the seasons.
-its orientation to the environment, sunset and sunrise,
-considered use of glazing,
-rising some areas of the building vs. some areas on ground level,
-movement of rain in monsoon season can be seen from every room in the house,
-creating opportunities to experience water (and its abundance in monsoon season).
 The entrance to our dwelling, you walk up stairs to be struck by a framed view that shoots out along our bedroom wing. The water feature/void creates the threshold of the building; you must walk through it (and behind a waterfall in monsoon season) in order to enter. This articulates the divide between the outback and the dwelling and also forces you to experience the seasons.
 The water feature and entrance.

 The guest wing is on the ground so that they are immersed in nature. Shower at the end of the deck which is oriented towards the sunrise.
Sunday, June 1, 2008
Domus - model
Here are some images of the model for our group, B3. The images have managed to catch the shadows that are cast by the large timber structure on the east side of the building. The images also show the model pulled apart to display the underground floor in our design. To represent our chosen material mud brick, sandpaper was used. The site model was painted white to portray the vastness of the West Australian landscape.


Domus - presentation posters
Here are B3s final posters, covering the whole design process from research to 3D computer renders


Subscribe to:
Posts (Atom)